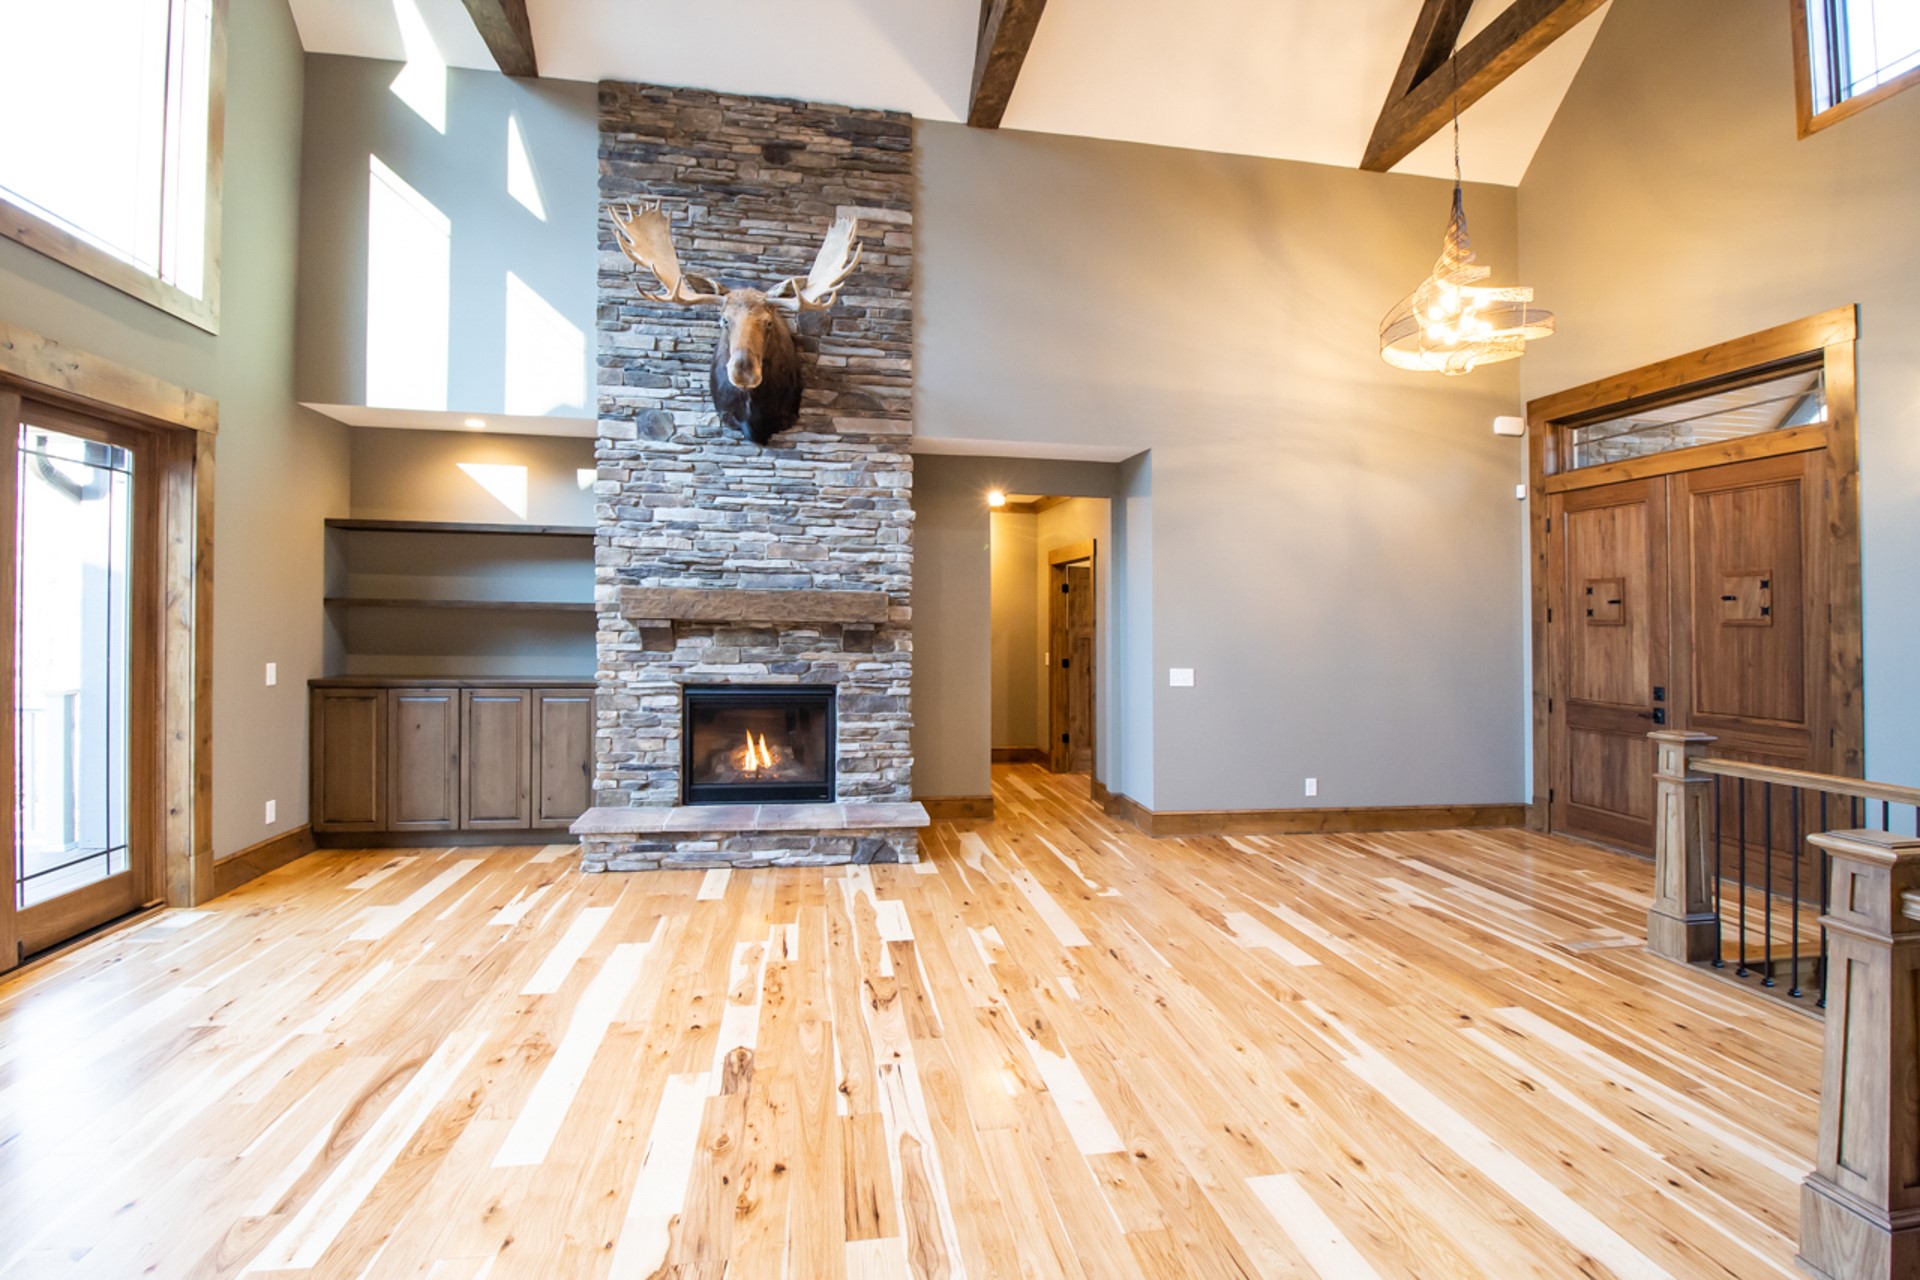

Is the Direction Your Flooring Is Laid Important? A Homeowner’s Guide to Flooring Direction
When homeowners are planning a new flooring project, they often spend a lot of time choosing the right color, wood species, finish, texture, and plank width. One important detail that can sometimes be overlooked, however, is the direction the flooring will be installed.
While it may seem like a small design decision, the direction your flooring runs can have a significant impact on both the appearance and performance of your floor. The right flooring layout can make a room feel larger, brighter, and more inviting. In certain installations, it can also affect the long-term stability and durability of the floor.
So, which direction should hardwood flooring run? The answer depends on several factors, including the type of flooring, the structure of your home, the room's dimensions, natural light, adjoining spaces, and the overall look you're trying to achieve.
Let's take a closer look at why flooring direction mattersand how to choose the best layout for your home.
Structural Considerations Come First
Before considering aesthetics, it's important to understandthat flooring direction can have structural implications.
For solid hardwood flooring installed over wood floor joists, the planks are generally installed perpendicular to the joists. Running the boards across the joists helps distribute weight throughout the structure and can reduce the potential for sagging, flexing, bending, movement,and squeaking over time.
This creates a more stable floor that can better withstand years of everyday use.
However, not every type of flooring follows the same installation requirements. Floating floors, including many luxury vinyl plank and laminate products, may offer greater flexibility when it comes to plank direction. Engineered hardwood and nailed-down hardwood flooring can also have different installation considerations depending on the product and the construction of the home.
Always follow the manufacturer's installation instructions for the specific flooring product. A professional flooring installer can also evaluate the home's construction and help determine the appropriate installation direction.
In other words, flooring direction isn't simply a design decision. For some flooring installations, it's an important part of ensuring the floor performs properly for years to come.
Flooring Direction Can Change the Perception of a Room
One of the most powerful design tools homeowners have may be right beneath their feet.
The direction in which flooring planks are installed can change how a room looks and feels without changing its actual dimensions.
A common design approach is to run flooring lengthwise along the longest wall of a room. The long, continuous lines naturally draw the eye through the space, making the room feel longer and creating a greater sense of depth.
This can be especially effective in smaller rooms, open-concept spaces, and areas where you want to create a feeling of openness.
The wood grain essentially becomes part of the room's visual architecture.
What About Square Rooms?
Square rooms provide a little more flexibility because there isn't always an obvious "long way" to run the flooring.
When deciding on a direction, consider the longest wall, the primary source of natural light, the location of doorways, and how the room connects to adjacent spaces. In some situations, laying the flooring perpendicular to the longest wall can help minimize the appearance of seams and create a balanced, seamless look.
The important thing is to consider the entire space rather than relying on a single rule.
Follow the Natural Light
Windows and natural light are also important considerations when determining which direction your hardwood flooring should run.
When possible, installing planks in the same direction as the primary natural light entering the room can create a beautiful visual effect. Light travels along the length of the boards, helping highlight the wood grain and making seams less noticeable.
This orientation can enhance the natural character and beauty of hardwood flooring while contributing to a brighter, more open-feeling room.
Natural light changes throughout the day, so think about where the strongest or most important light enters the room. Orienting your flooring to work with that light can help showcase the unique grain, color, and texture of your hardwood.
Consider the Flow Between Rooms
Flooring direction becomes particularly important in open floor plans and homes where several rooms connect.
Ideally, the orientation of your flooring should guide guests naturally from one area to the next while maintaining visual harmony throughout the home.
When multiple adjoining spaces share the same flooring, maintaining a consistent direction can create a stronger sense of continuity. Rather than making each room feel like a separate space, the flooring can visually connect the rooms and make the overall area feel larger and more cohesive.
This is especially important when deciding how flooring should transition between living rooms, dining rooms, kitchens, entryways, and hallways.
What Direction Should Flooring Run in a Hallway?
Hallways present a unique flooring design opportunity.
Running planks straight down the length of a hallway creates a smooth, clean flow. The long lines naturally guide the eye toward the next room and can encourage movement from one space to another.
For a narrow hallway, however, installing flooring perpendicular to the entryway may create a different effect. The horizontal lines can make the hallway appear wider and more inviting while still drawing the eye along the path.
Neither approach is automatically right or wrong. The best choice depends on the hallways dimensions, the surrounding rooms, the flooring product, and the overall design goals for your home.
Use Flooring Direction to Highlight a Focal Point
Flooring can do more than cover the floor—it can help direct attention.
Consider the important architectural and design features in the room. A fireplace, large window, custom built-ins, artwork,architectural feature, or other focal point can all influence the direction you choose for your flooring.
Long flooring planks naturally create lines that guide the eye. When those lines lead toward a focal point, the flooring can reinforce the room's natural flow and create a stronger sense of visual harmony.
Think of the flooring as another element of the room's overall design. The goal is to create a visual path that feels intentional and helps guests move effortlessly through the space.
Should All the Flooring Run in the Same Direction?
Not necessarily. Maintaining the same flooring direction throughout connected rooms can create beautiful visual continuity, but changing direction can also be an effective design choice.
A change in direction may help define separate spaces within an open floor plan, emphasize an architectural feature, or create a distinctive transition between areas.
The key is to make the change feel intentional.
Rather than treating each room as an isolated space,consider how the flooring direction works with the home's overall architecture and floor plan. A professional flooring installer can help you evaluate these transitions before installation begins.
Don't Be Afraid of Unique Flooring Layouts
Straight-plank flooring remains one of the most popularchoices, but it isn't your only option.
For homeowners looking for something more distinctive, herringbone,chevron, diagonal, and other specialty flooring patterns can add elegance, sophistication, and character to a room.
These patterns can create a dramatic focal point, add visual interest, or give a traditional hardwood floor an unexpected twist. They can also be used strategically to define spaces within an open floor plan or draw attention to a particular architectural feature.
Specialty patterns typically require additional planning and installation expertise. Working with an experienced flooring professional can help ensure the pattern is properly planned, aligned, and installed.
There Is More Than One "Right" Direction
So, does flooring direction really matter? Yes.
The direction your flooring is installed can influence everything from the structural performance of certain flooring systems to the way a room looks and feels.
The best flooring direction for your home may depend on:
Ultimately, the best flooring layout balances beauty, function, structural considerations, and the architecture of your home.
Let The Ohio Floor Company Help You Choose the Right Direction
Deciding which direction to lay hardwood flooring may seem like a simple choice, but it can have a surprisingly significant impact on the finished appearance of your home.
The right orientation can make a room feel more spacious, showcase the natural beauty of the wood, work with the home's natural light, improve visual flow, and create a cohesive look from one space to the next. In the right installation, it can also contribute to the long-term performance of the floor.
At The Ohio Floor Company, we understand that every home is different. Our team can help you consider your home's structure, room layout, natural light, adjoining spaces, flooring product, and personal design preferences when planning your flooring installation.
If you're planning a new flooring project, let us help you determine the best flooring direction and layout for your home.
Ready to start your flooring project? Contact The Ohio Floor Company today to explore your flooring options and get expert installation guidance tailored to your home.
Because when it comes to hardwood flooring, which way the planks run can be just as important as the flooring you choose.